Remodelación
Ideas para remodelar baños pequeños
24 de abril de 2025 · 4 min de lectura
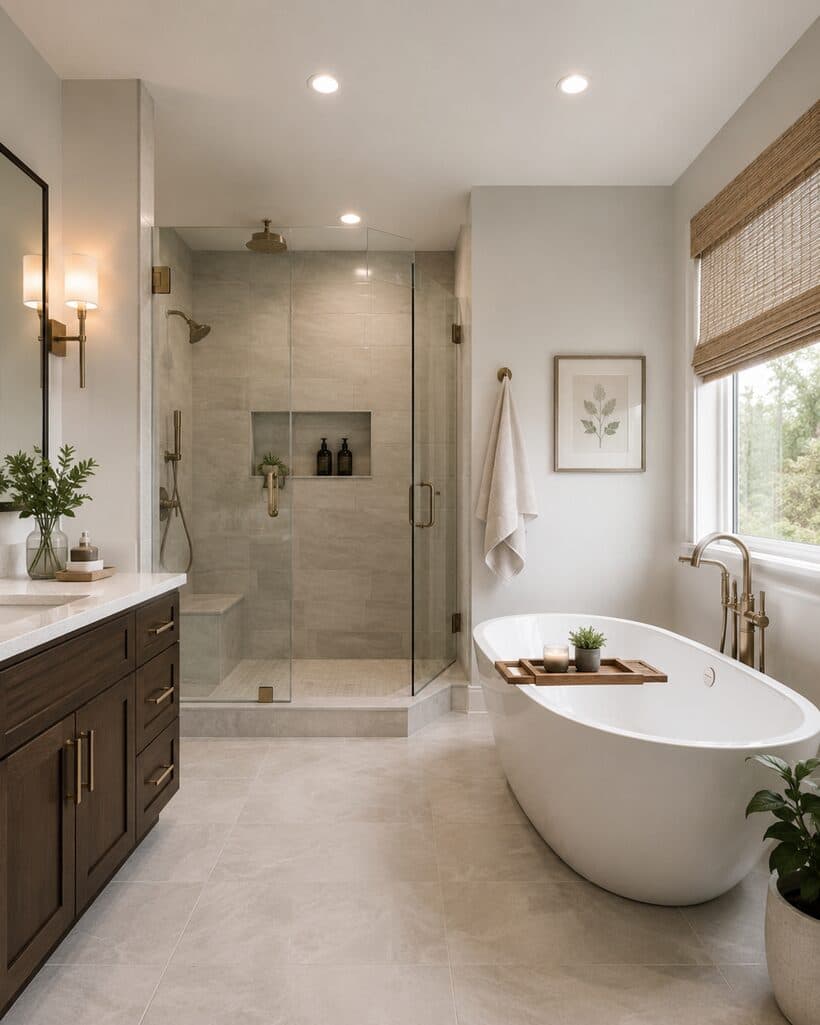
Un baño pequeño no tiene por qué sentirse estrecho. Con decisiones inteligentes de distribución y diseño, incluso un espacio compacto puede sentirse abierto, luminoso y mucho más funcional. Aquí tienes ideas prácticas que aprovechan cada metro cuadrado.
Cambia la tina por una ducha a ras de piso
En un baño pequeño, una tina que casi no se usa puede ocupar un espacio de piso valioso. Una ducha a ras de piso con un panel de vidrio abre la habitación visualmente y suma espacio útil. El vidrio sin marco mantiene las líneas de visión despejadas para que la habitación se sienta más grande.
Usa colores claros y superficies continuas
Los colores claros y uniformes reflejan la luz y hacen que las paredes parezcan retroceder. Extender el mismo azulejo o piso por todo el espacio, y usar azulejos de formato grande con menos líneas de lechada, reduce el desorden visual y hace que el espacio se sienta más amplio.
Flota el mueble del lavabo y elige almacenamiento inteligente
Un mueble de lavabo flotante, montado en la pared, muestra más piso, lo que engaña al ojo para que perciba una habitación más grande. Combínalo con almacenamiento que aproveche el espacio vertical en lugar del piso.
- Nichos empotrados en la ducha en lugar de repisas voluminosas.
- Un gabinete alto y angosto que aprovecha la altura vertical.
- Un botiquín con espejo para almacenamiento y luz reflejada.
- Ganchos y barras de pared para mantener el piso despejado.
Maximiza la luz natural y en capas
Una buena iluminación hace que un baño pequeño se sienta aireado. Mantén las ventanas despejadas e ilumina en capas con una fuente cenital brillante más iluminación en el lavabo para eliminar sombras. Un espejo grande rebota la luz por toda la habitación.
Elige los accesorios en la escala correcta
Los accesorios del tamaño adecuado para la habitación marcan una gran diferencia. Un mueble de lavabo compacto, un lavabo de esquina o un inodoro colgante pueden liberar centímetros que importan en un espacio pequeño, sin sacrificar comodidad ni estilo.
Planifícalo como un todo
Las mejores remodelaciones de baños pequeños surgen de planificar la distribución, el almacenamiento, la iluminación y los acabados en conjunto, en lugar de pieza por pieza. Nuestro equipo de remodelación de baños puede diseñar un baño compacto que se sienta espacioso y funcione de maravilla. Llama al (425) 772-9467 para un presupuesto gratis.
Servicios relacionados: Remodelación de Cocinas y Remodelación de Casas, atendiendo Bellevue y comunidades cercanas.
¿Necesita ayuda ahora?
Nuestro equipo de remodelación de baños responde 24/7 en todo Washington y trabaja directamente con su seguro. Llame al (425) 772-9467.

Escrito por
Adones Batista · Fundador y CEO
Adones Batista es el fundador de Turning On Restoration & Remodeling, con más de 15 años de experiencia práctica en construcción, respuesta a desastres y restauración con seguros en todo Washington.
Más sobre AdonesPreguntas Frecuentes
¿Cómo hago que un baño pequeño se vea más grande?+
Usa colores claros y uniformes, una ducha a ras de piso con vidrio transparente, un mueble de lavabo flotante, azulejos de formato grande con menos líneas de lechada e iluminación en capas con un espejo grande.
¿Es mejor una ducha a ras de piso que una tina en un baño pequeño?+
A menudo sí, si no necesitas la tina. Una ducha a ras de piso con vidrio abre el espacio visualmente y suma habitación útil, aunque conservar una tina en la casa puede ayudar a la reventa.
¿Qué almacenamiento funciona mejor en un baño pequeño?+
Almacenamiento vertical y empotrado: nichos en la ducha, gabinetes altos y angostos, botiquines con espejo y ganchos de pared que mantienen el piso despejado.